Notice: Function _load_textdomain_just_in_time was called incorrectly. Translation loading for the houzez-crm domain was triggered too early. This is usually an indicator for some code in the plugin or theme running too early. Translations should be loaded at the init action or later. Please see Debugging in WordPress for more information. (This message was added in version 6.7.0.) in /home8/ryanberr/public_html/wp-includes/functions.php on line 6170
254 Sendera Loop, Victoria, TX, 77904
Save
Ask
Tour
Hide
Share
$1,395,000
4 Days On Site

254 Sendera Loop
Victoria, TX 77904

Single Family Residence|Coming Soon
4
Beds
4
Total Baths
4
Full Baths
3,797
SqFt
$367
/SqFt
2020
Built
Subdivision:
Sendera Estates Sub
County:
Victoria

Due to the health concerns created by Coronavirus we are offering personal 1-1 online video walkthough tours where possible.
254 Sendera Loop254 Sendera Loop254 Sendera Loop254 Sendera Loop
Save
Ask
Tour
Hide
Share

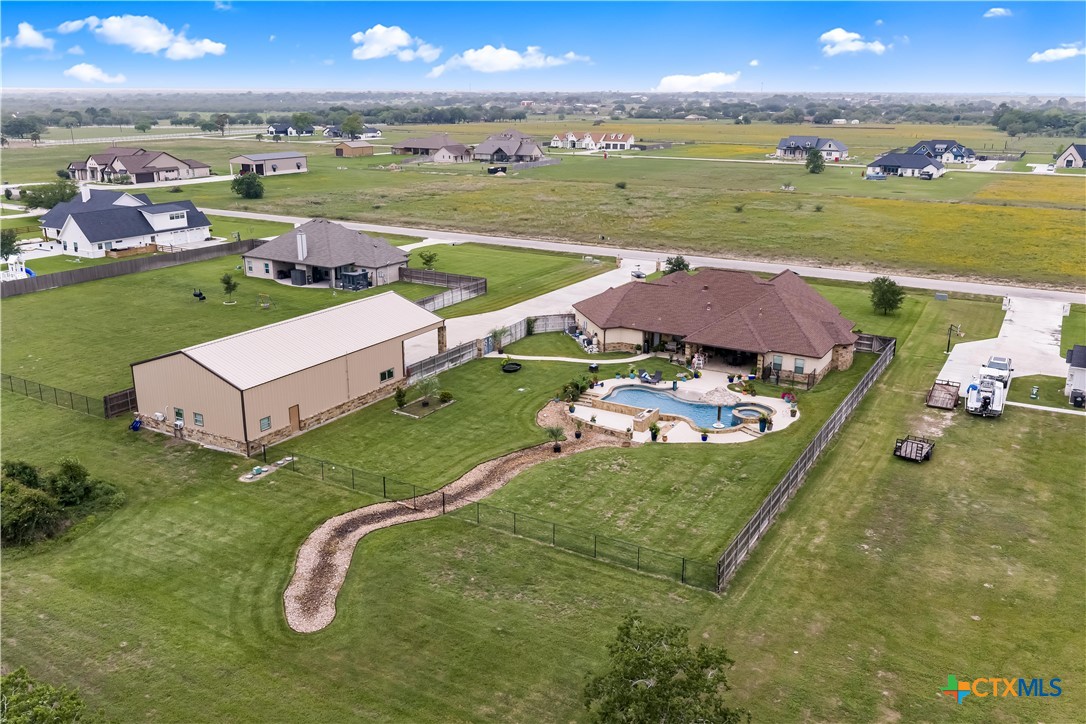
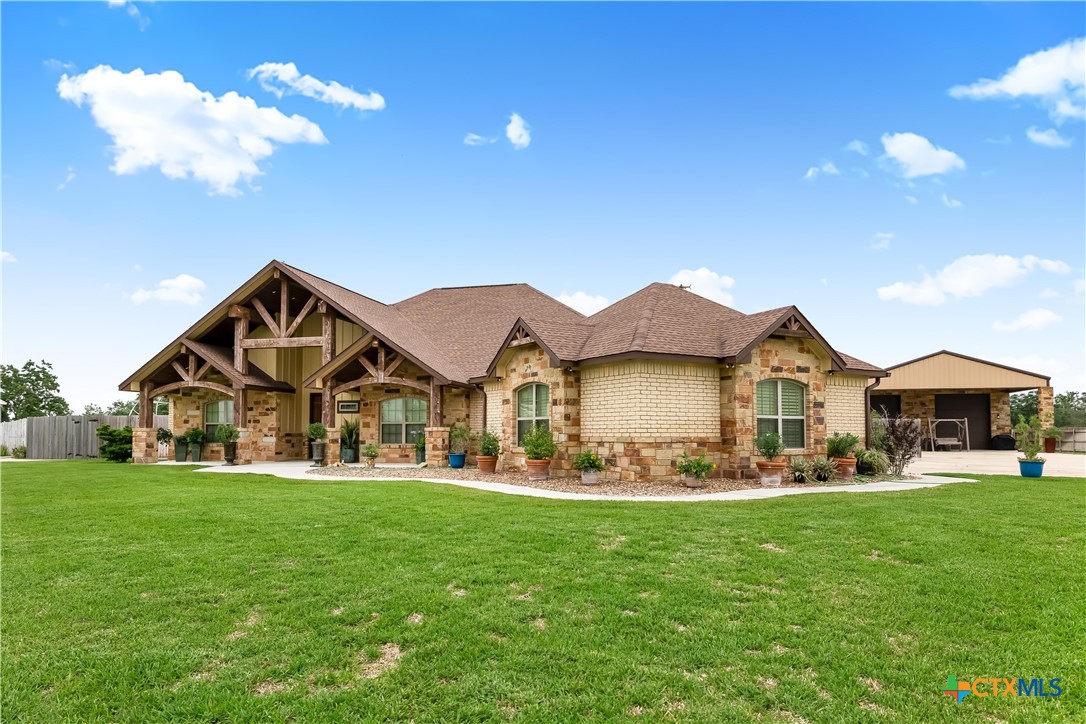
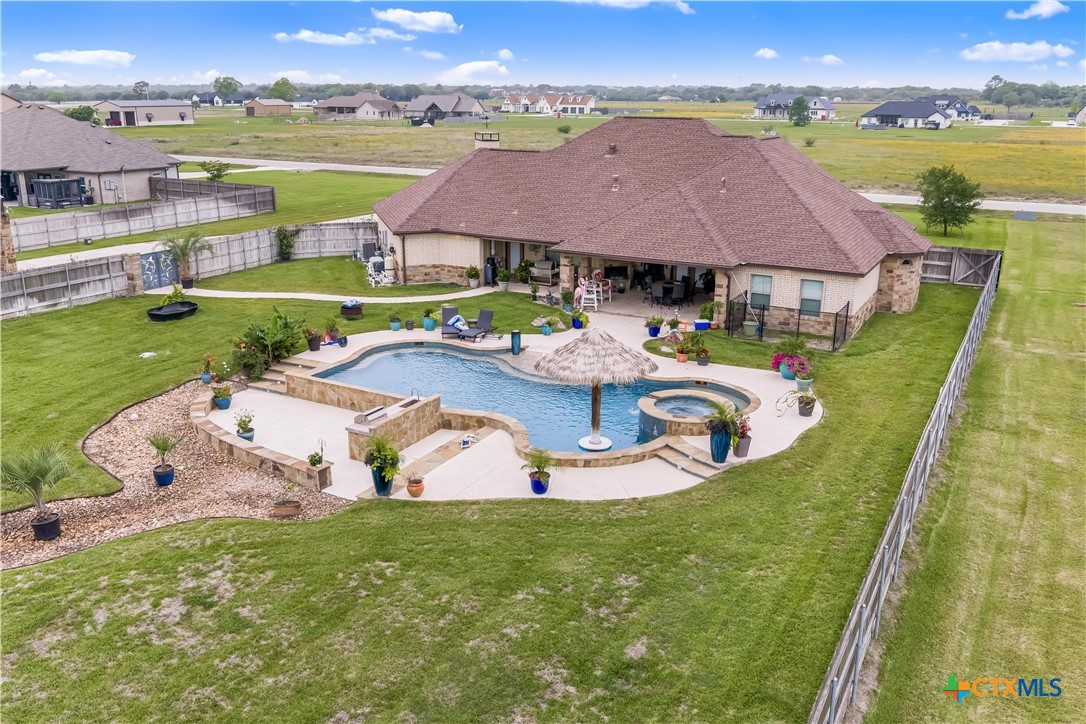
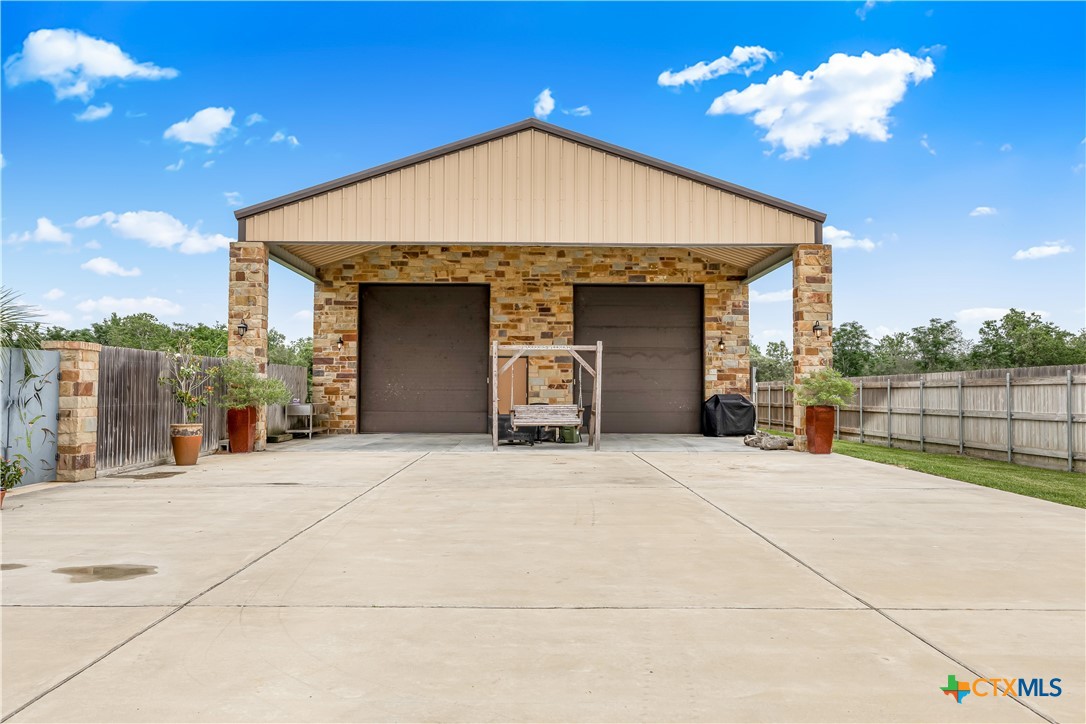
Stunning custom home by Blanton on an oversized lot offering exceptional curb appeal and resort-style outdoor living! This beautifully crafted 4-bedroom, 4-bath home features a striking stone and brick exterior with timber accents, a dedicated office space, media room, 2 master suites and thoughtfully designed living areas throughout. The impressive 40x60 shop with a 20-foot gable extension provides endless possibilities for RV, boat, workshop, or additional storage needs. In addition to the shop space, the property also includes private living quarters complete with a full kitchen and full bathroom perfect for guests, extended family, or added flexibility. Step outside to your own backyard oasis featuring a sparkling in-ground pool, spa, expansive patio areas, and a outdoor grill designed for year-round entertaining. The spacious covered patio overlooks the beautifully landscaped yard and peaceful surroundings, creating the perfect place to relax and unwind. Combining luxury, functionality, and wide open spaces, this one-of-a-kind property offers everything you need for entertaining, working, and enjoying everyday living. Includes a Kohler Home Generator

Save
Ask
Tour
Hide
Share
Listing Snapshot
Price 
$1,395,000
Days On Site 
4 Days
Bedrooms 
4
Inside Area (SqFt) 
3,797 sqft
Total Baths 
4
Full Baths 
4
Partial Baths 
N/A
Lot Size 
1.48 Acres
Year Built 
2020
MLS® Number 
612836
Status 
Coming Soon
Property Tax 
$14,369
HOA/Condo/Coop Fees 
$33.33 monthly
Sq Ft Source 
Appraiser
Friends & Family
Recent Activity
4 days agoListing first seen on site
4 days agoListing updated with changes from the MLS®
General Features
Acres 
1.48
Carport 
3
Foundation 
Slab
Garage 
Yes
Garage Spaces 
2
Levels 
One
Parking 
Detached CarportGarageGarage Door OpenerRV GarageGarage Faces Side
Property Sub Type 
Single Family Residence
Security 
Security SystemSecurity System Owned
Sewer 
Aerobic SepticSeptic Tank
Style 
Ranch
Utilities 
Electricity AvailablePropane
Water Source 
PrivateWell
Interior Features
Appliances 
Convection OvenDouble OvenDishwasherGas CooktopDisposalTankless Water HeaterCooktopMicrowaveWater Softener Owned
Cooling 
Ceiling Fan(s)Central AirWall/Window Unit(s)
Fireplace 
Yes
Fireplace Features 
KitchenPropaneSee Through
Fireplaces 
1
Flooring 
CarpetTile
Heating 
CentralElectric
Interior 
Beamed CeilingsBookcasesBuilt-in FeaturesCeiling Fan(s)Crown MoldingDouble VanityRecessed LightingWalk-In Closet(s)Breakfast BarGranite CountersKitchen IslandPantry
Laundry Features 
Laundry RoomSink
Spa 
Yes
Save
Ask
Tour
Hide
Share
Exterior Features
Construction Details 
BrickHardiPlank TypeStone Veneer
Exterior 
Outdoor GrillPrivate YardStorage
Fencing 
Chain LinkWood
Other Structures 
OutbuildingStorageWorkshop
Patio And Porch 
CoveredPatio
Pool Features 
Outdoor PoolGuniteHeatedIn GroundPrivatePool/Spa Combo
Private Pool 
Yes
Roof 
CompositionShingle
Spa 
Yes
Spa Features 
GuniteHeatedIn Ground
View 
NonePool
Waterfront Features 
None
Waterview 
NonePool
Community Features
Association Dues 
400
Community Features 
None
Financing Terms Available 
CashConventionalFHAVA Loan
HOA Fee Frequency 
Annually
Roads 
Paved
School District 
Victoria ISD
Schools
School District
Victoria ISD
Elementary School
Unknown
Middle School
Unknown
High School
Unknown
Listing courtesy of Jamie Powell of RE/MAX Land & Homes


Listing information is provided by Participants of the Central Texas MLS. IDX information is provided exclusively for personal, non-commercial use, and may not be used for any purpose other than to identify prospective properties consumers may be interested in purchasing. Information is deemed reliable but not guaranteed. Copyright 2026, Central Texas MLS.
Last checked: 2026-05-30 09:13 PM UTC

Neighborhood & Commute
Source: Walkscore
Save
Ask
Tour
Hide
Share

Direct Contact

Ryan Berry, Broker
PO Box 751
Yoakum, Texas 77995 
ryan@ryanberry-realestate.com
office: (361)579-1590
mobile: (830)221-7110

Disclaimer: All information is deemed reliable but not guaranteed. All properties are subject to prior sale, change or withdrawal. Neither listing broker(s) nor Ryan Berry Real Estate or CTXMLS is responsible for any inaccuracies. It is recommended that you independently verify all information.