Notice: Function _load_textdomain_just_in_time was called incorrectly. Translation loading for the houzez-crm domain was triggered too early. This is usually an indicator for some code in the plugin or theme running too early. Translations should be loaded at the init action or later. Please see Debugging in WordPress for more information. (This message was added in version 6.7.0.) in /home8/ryanberr/public_html/wp-includes/functions.php on line 6260
105 S US Highway 77A, Yoakum, TX, 77995
Save
Ask
Tour
Hide
Share
$409,900
32 Days On Site

105 S US Highway 77A
Yoakum, TX 77995

For Sale|Single Family Residence|Active
3
Beds
2
Total Baths
2
Full Baths
2,383
SqFt
$172
/SqFt
1952
Built
Subdivision:
John May League
County:
Lavaca

Due to the health concerns created by Coronavirus we are offering personal 1-1 online video walkthough tours where possible.
105 S US Highway 77A105 S US Highway 77A105 S US Highway 77A105 S US Highway 77A
Save
Ask
Tour
Hide
Share

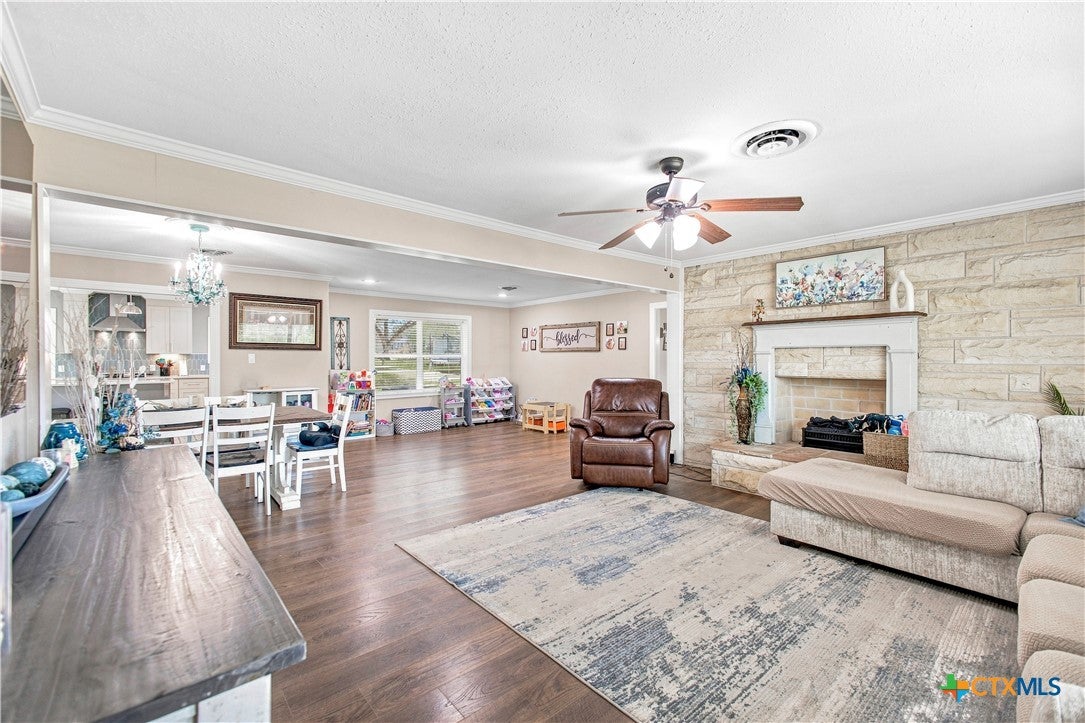
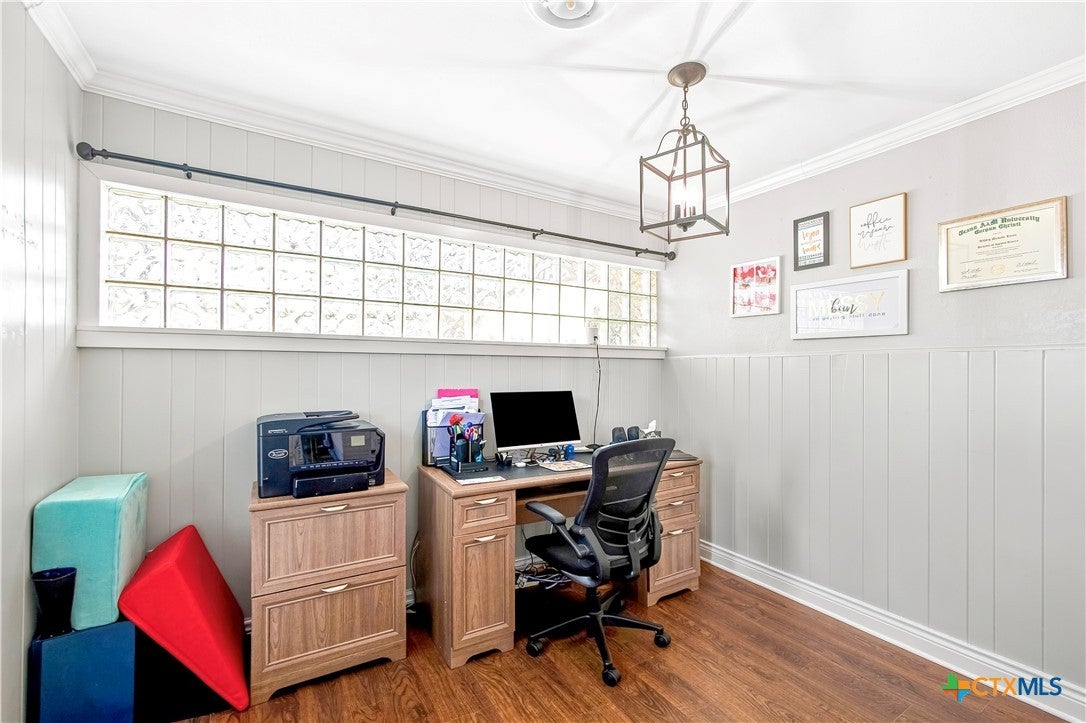
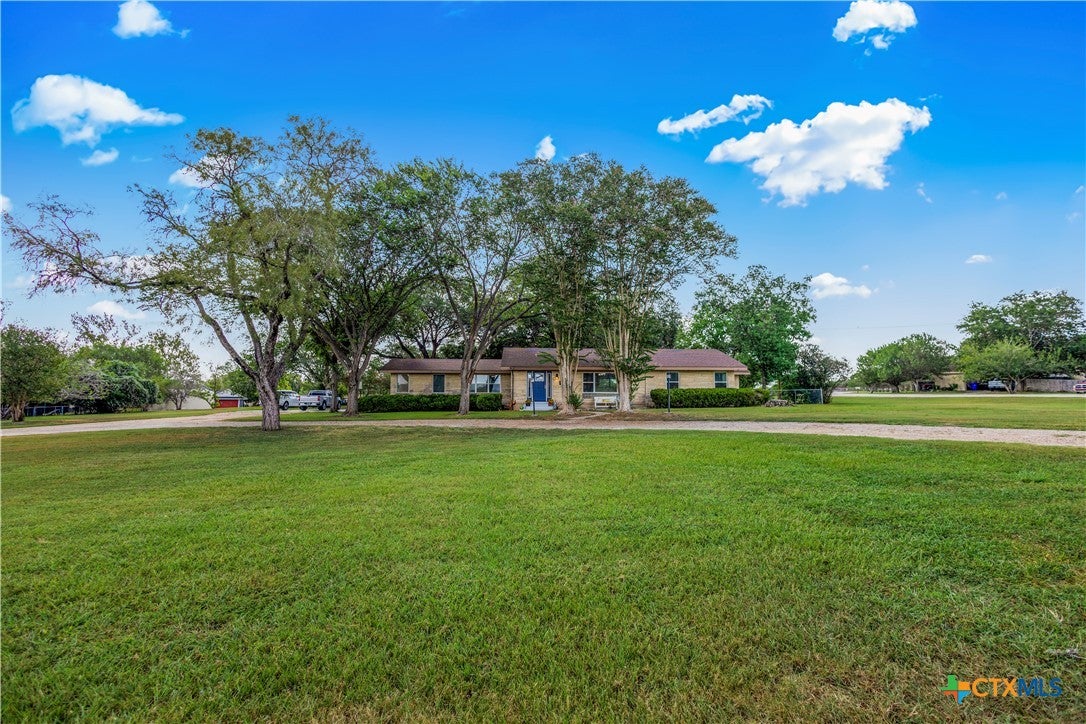
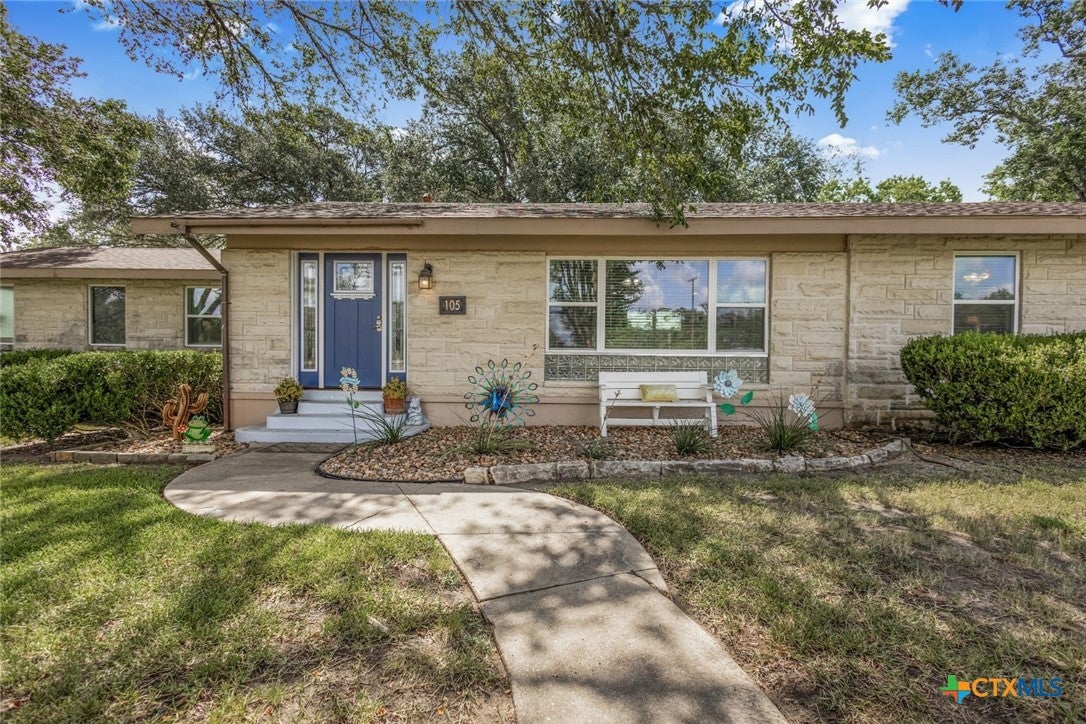
Situated on a beautiful 1-acre lot in Yoakum, this 3-bedroom, 3-bath home blends refined updates with the warmth and comfort of a place designed for everyday living. Mature trees create a shaded setting, while refreshed rock landscaping and an inviting front walk lead you inside. The open living and dining area offers an impressive amount of room to gather, entertain, and unwind, with an additional area perfect for a playroom, hobbies, home office, or second living space. Brand-new windows bring in abundant natural light, complemented by new ceiling fans and a distinctive dining chandelier. Thoughtful storage throughout includes multiple closets and a cedar-lined closet. The beautifully updated kitchen feels both welcoming and polished, featuring striking tile flooring and backsplash, refreshed cabinetry, a ZLINE gas range, and seamless ZLINE drawer microwave. Two comfortable secondary bedrooms provide generous closet storage and share an updated bath with ample counter space. The expansive primary suite creates a retreat of its own with his-and-hers closets, double vanity, private water closet, and a door opening to a uniquely tiled courtyard that leads to the shaded backyard. The converted garage adds another layer of versatility with new epoxy flooring, laundry area, full bathroom, and flexible space ideal for guest quarters, a game room, hobby area, or additional living space. Outside, enjoy a covered awning, refreshed landscaping, abundant parking, and a newly poured concrete slab offering an excellent location for a future garage or workshop. With stylish improvements, flexible spaces, and plenty of room to make memories, this property offers a special blend of comfort, character, and possibility.

Save
Ask
Tour
Hide
Share
Listing Snapshot
Price 
$409,900
Days On Site 
32 Days
Bedrooms 
3
Inside Area (SqFt) 
2,383 sqft
Total Baths 
2
Full Baths 
2
Partial Baths 
N/A
Lot Size 
1 Acre
Year Built 
1952
MLS® Number 
622052
Status 
Active
Property Tax 
$6,543
HOA/Condo/Coop Fees 
N/A
Sq Ft Source 
Appraiser
Friends & Family
Recent Activity
a week agoPrice changed to $409,900
a week agoListing updated with changes from the MLS®
a month agoListing first seen on site
General Features
Acres 
1
Disclosures 
Homestead Exemption
Foundation 
CombinationPillar/Post/PierSlab
Garage 
Yes
Garage Spaces 
1
Levels 
One
Parking 
Converted GarageDetachedGarageOff StreetOtherParking PadSee Remarks
Property Sub Type 
Single Family Residence
Sewer 
Public Sewer
Style 
Traditional
Utilities 
Electricity AvailableNatural Gas Connected
Water Source 
Public
Zoning 
R-1
Interior Features
Appliances 
DishwasherDisposalGas RangeGas Water HeaterWater HeaterMicrowaveRange
Cooling 
Ceiling Fan(s)Central AirElectricOtherWall/Window Unit(s)
Fireplace 
Yes
Fireplace Features 
DecorativeLiving RoomOtherSee Remarks
Fireplaces 
1
Flooring 
CombinationCeramic TileLaminateTileVinyl
Heating 
Natural GasCentral
Interior 
Cedar Closet(s)Ceiling Fan(s)ChandelierCrown MoldingDouble VanityHis and Hers ClosetsOpen FloorplanOtherRecessed LightingSee RemarksStorageWalk-In Closet(s)Breakfast BarKitchen Island
Laundry Features 
Washer HookupElectric Dryer HookupIn GarageLaundry Room
Master Bathroom 
Level - Main
Save
Ask
Tour
Hide
Share
Exterior Features
Construction Details 
Stone Veneer
Exterior 
Awning(s)OtherRain GuttersStorage
Fencing 
Back YardChain LinkMasonryWrought Iron
Lot Features 
Corner LotCity Lot
Other Structures 
Storage
Patio And Porch 
Awning(s)PatioCovered
Pool Features 
None
Road Frontage 
City StreetHighwayInterstate
Roof 
CompositionOtherShingleSee Remarks
Spa Features 
None
View 
None
Waterfront Features 
None
Waterview 
None
Community Features
Community Features 
None
School District 
Yoakum ISD
Financing Terms Available 
CashConventionalFHAUSDA LoanVA Loan
Roads 
AsphaltPaved
Schools
School District
Yoakum ISD
Elementary School
Unknown
Middle School
Unknown
High School
Unknown
Listing courtesy of Lena Manning of Manning Real Estate Group


Listing information is provided by Participants of the Central Texas MLS. IDX information is provided exclusively for personal, non-commercial use, and may not be used for any purpose other than to identify prospective properties consumers may be interested in purchasing. Information is deemed reliable but not guaranteed. Copyright 2026, Central Texas MLS.
Last checked: 2026-09-13 08:58 AM UTC

Neighborhood & Commute
Source: Walkscore
Save
Ask
Tour
Hide
Share

Direct Contact

Ryan Berry, Broker
PO Box 751
Yoakum, Texas 77995 
ryan@ryanberry-realestate.com
office: (361)579-1590
mobile: (830)221-7110

Disclaimer: All information is deemed reliable but not guaranteed. All properties are subject to prior sale, change or withdrawal. Neither listing broker(s) nor Ryan Berry Real Estate or CTXMLS is responsible for any inaccuracies. It is recommended that you independently verify all information.