Notice: Function _load_textdomain_just_in_time was called incorrectly. Translation loading for the houzez-crm domain was triggered too early. This is usually an indicator for some code in the plugin or theme running too early. Translations should be loaded at the init action or later. Please see Debugging in WordPress for more information. (This message was added in version 6.7.0.) in /home8/ryanberr/public_html/wp-includes/functions.php on line 6260
311 Charleston Drive, Victoria, TX, 77904
Save
Ask
Tour
Hide
Share
$549,900
18 Days On Site

311 Charleston Drive
Victoria, TX 77904

For Sale|Single Family Residence|Active
4
Beds
5
Total Baths
3
Full Baths
2
Partial Baths
3,680
SqFt
$149
/SqFt
1992
Built
Subdivision:
Colony Creek Cc Ph 1 Rsb 1
County:
Victoria

Due to the health concerns created by Coronavirus we are offering personal 1-1 online video walkthough tours where possible.
311 Charleston Drive311 Charleston Drive311 Charleston Drive311 Charleston Drive
Save
Ask
Tour
Hide
Share

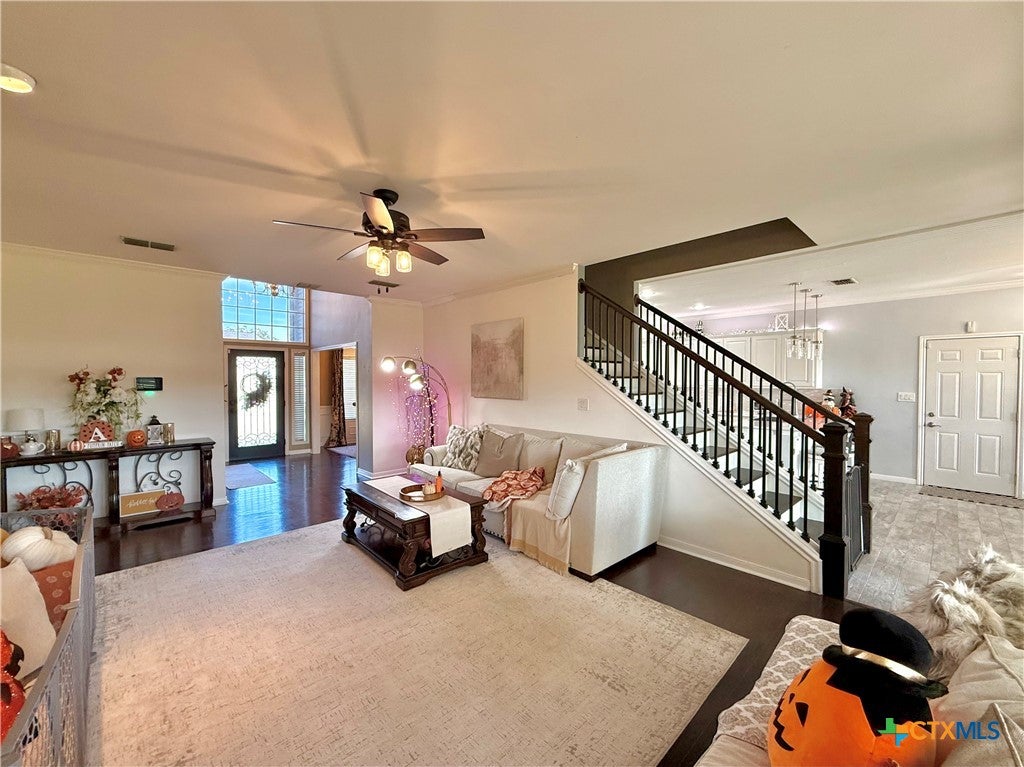
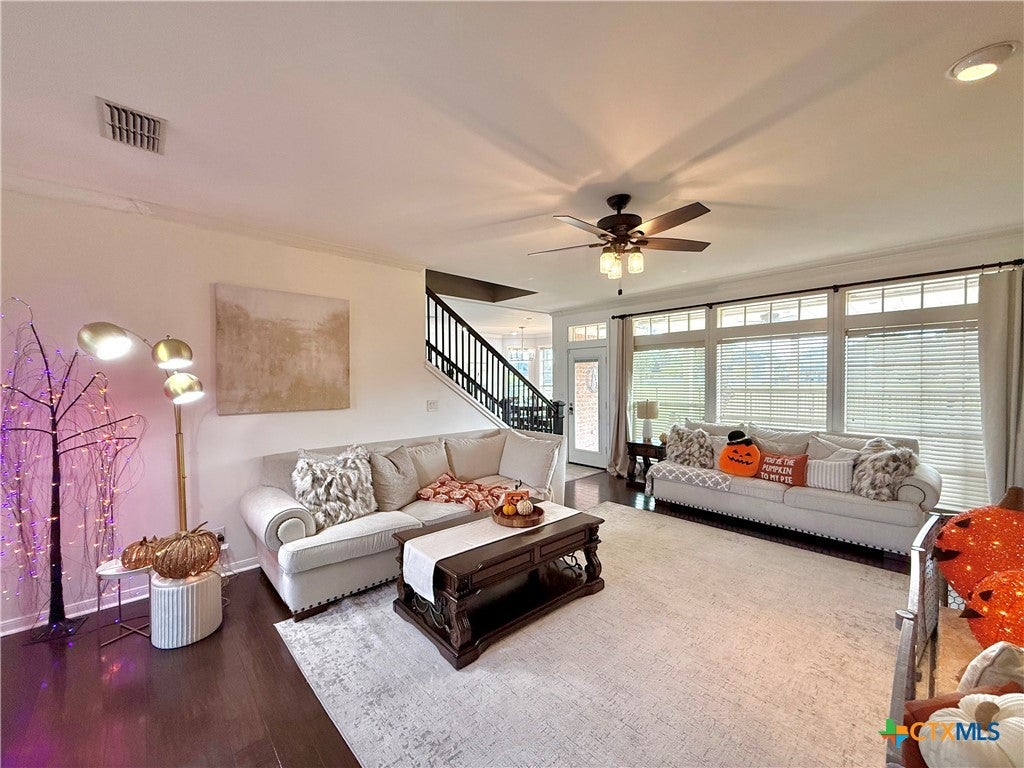
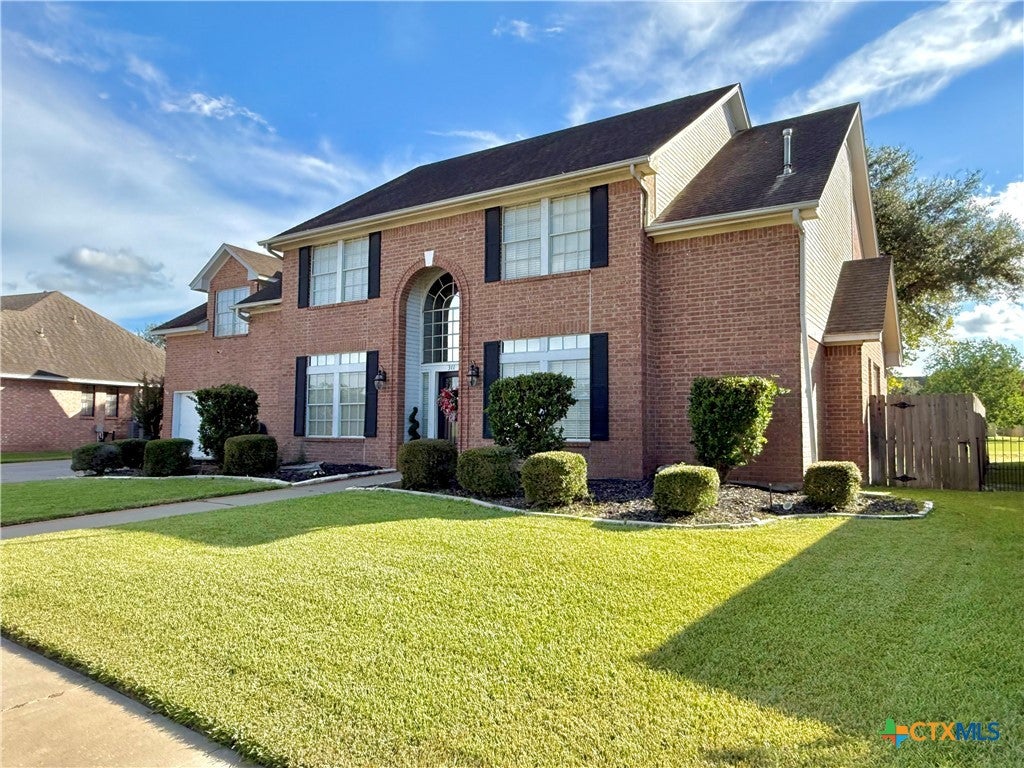
Golf course views from this magnificent estate in Colony Creek Country Club! Experience refined luxury in this exceptional 4 bedroom, 3 full bath, 2 half bath estate, perfectly positioned along the golf course. Designed for both grand entertaining and comfortable everyday living, this impressive home offers two spacious living areas, two dining areas, a massive game room, and an executive office. Primary suite with double vanity, jetted tub, and walk in shower is conveniently located downstairs, offering privacy and ease of access. At the heart of the home, the gourmet kitchen features beautiful granite countertops and an inviting layout designed for entertaining and culinary enjoyment. With generous livings spaces, luxurious finishes, and a stunning golf course setting, this extraordinary estate offers an unparalleled combination of elegance, space, and resort-style living.

Save
Ask
Tour
Hide
Share
Listing Snapshot
Price 
$549,900
Days On Site 
18 Days
Bedrooms 
4
Inside Area (SqFt) 
3,680 sqft
Total Baths 
5
Full Baths 
3
Partial Baths 
2
Lot Size 
0.2475 Acres
Year Built 
1992
MLS® Number 
623640
Status 
Active
Property Tax 
$9,435
HOA/Condo/Coop Fees 
$4.17 monthly
Sq Ft Source 
Appraiser
Friends & Family
Recent Activity
3 weeks agoListing first seen on site
3 weeks agoListing updated with changes from the MLS®
General Features
Acres 
0.2475
Building Features 
PublicRestrooms
Foundation 
Slab
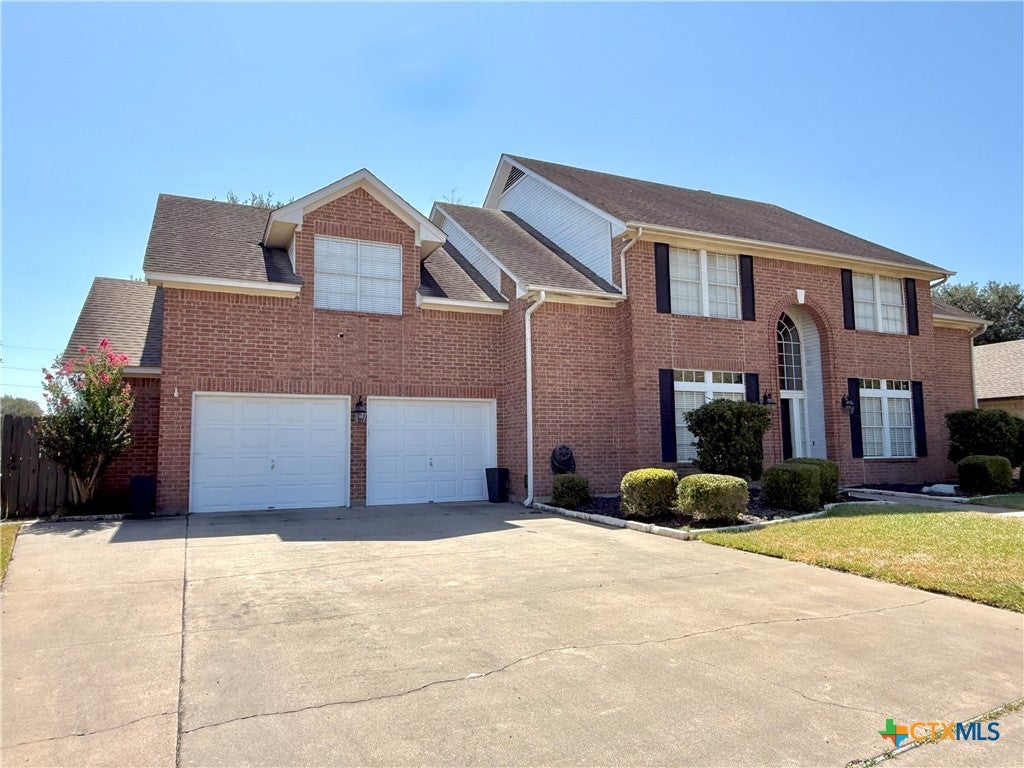
Garage 
Yes
Garage Spaces 
2
Levels 
Two
Parking 
Garage Faces FrontGarage
Property Sub Type 
Single Family Residence
Security 
Smoke Detector(s)
Sewer 
Public Sewer
Style 
Traditional
Utilities 
Electricity AvailableNatural Gas Connected
Water Source 
Public
Interior Features
Appliances 
DishwasherElectric RangeGas CooktopDisposalGas Water HeaterOvenWine RefrigeratorCooktopMicrowaveRange
Cooling 
Ceiling Fan(s)Central AirElectric
Fireplace 
Yes
Fireplace Features 
Living Room
Fireplaces 
1
Flooring 
CarpetHardwoodTile
Heating 
Natural GasCentral
Interior 
BookcasesBuilt-in FeaturesCeiling Fan(s)Double VanityHigh CeilingsHis and Hers ClosetsOpen Floorplan
Laundry Features 
Washer HookupElectric Dryer HookupInsideLower LevelLaundry Room
Window Features 
Double Pane WindowsWindow Treatments
Game Room 
Level - Upper
Save
Ask
Tour
Hide
Share
Exterior Features
Construction Details 
BrickWood Siding
Exterior 
Rain Gutters
Fencing 
Back YardWoodWrought Iron
Lot Features 
City LotOn Golf CourseViews
Patio And Porch 
PorchCoveredPatio
Pool Features 
CabanaCommunityDiving BoardGuniteIn Ground
Road Frontage 
City Street
Roof 
CompositionShingle
View 
None
Waterfront Features 
None
Waterview 
None
Windows/Doors 
Double Pane WindowsWindow Treatments
Community Features
Association Fee 
$50.0
Association Fee Frequency 
Annually
Community Features 
ClubhouseFitness CenterGolfPlaygroundParkTennis Court(s)CurbsStreet LightsSidewalksPool
School District 
Victoria ISD
Financing Terms Available 
CashConventionalFHAVA Loan
Roads 
Paved
Schools
School District
Victoria ISD
Elementary School
Unknown
Middle School
Unknown
High School
Unknown
Listing courtesy of Carlos Chapa of Coldwell Banker D'Ann Harper


Listing information is provided by Participants of the Central Texas MLS. IDX information is provided exclusively for personal, non-commercial use, and may not be used for any purpose other than to identify prospective properties consumers may be interested in purchasing. Information is deemed reliable but not guaranteed. Copyright 2026, Central Texas MLS.
Last checked: 2026-09-13 08:58 AM UTC

Neighborhood & Commute
Source: Walkscore
Save
Ask
Tour
Hide
Share

Direct Contact

Ryan Berry, Broker
PO Box 751
Yoakum, Texas 77995 
ryan@ryanberry-realestate.com
office: (361)579-1590
mobile: (830)221-7110

Disclaimer: All information is deemed reliable but not guaranteed. All properties are subject to prior sale, change or withdrawal. Neither listing broker(s) nor Ryan Berry Real Estate or CTXMLS is responsible for any inaccuracies. It is recommended that you independently verify all information.