Notice: Function _load_textdomain_just_in_time was called incorrectly. Translation loading for the houzez-crm domain was triggered too early. This is usually an indicator for some code in the plugin or theme running too early. Translations should be loaded at the init action or later. Please see Debugging in WordPress for more information. (This message was added in version 6.7.0.) in /home8/ryanberr/public_html/wp-includes/functions.php on line 6260
5904 Old Yoakum Road, Cuero, TX, 77954
Save
Ask
Tour
Hide
Share
$1,297,000
11 Days On Site

5904 Old Yoakum Road
Cuero, TX 77954

For Sale|Single Family Residence|Active
3
Beds
4
Total Baths
3
Full Baths
1
Partial Bath
2004
Built
Subdivision:
Rolling Oaks Sub
County:
DeWitt

Due to the health concerns created by Coronavirus we are offering personal 1-1 online video walkthough tours where possible.
5904 Old Yoakum Road5904 Old Yoakum Road5904 Old Yoakum Road5904 Old Yoakum Road
Save
Ask
Tour
Hide
Share

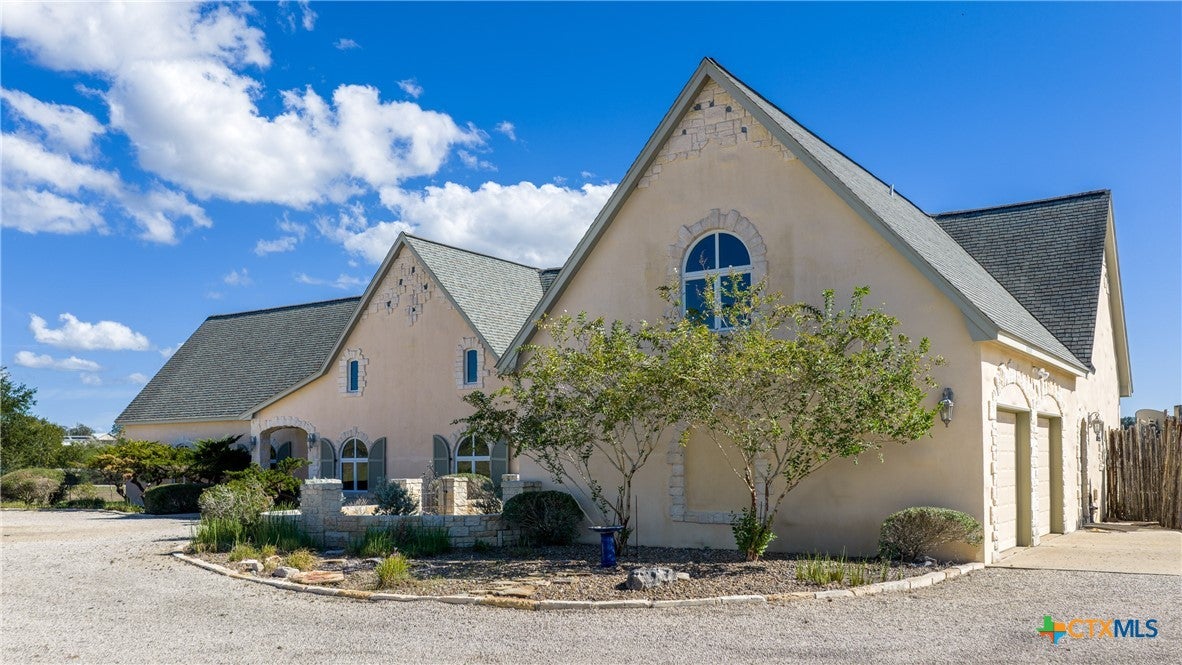
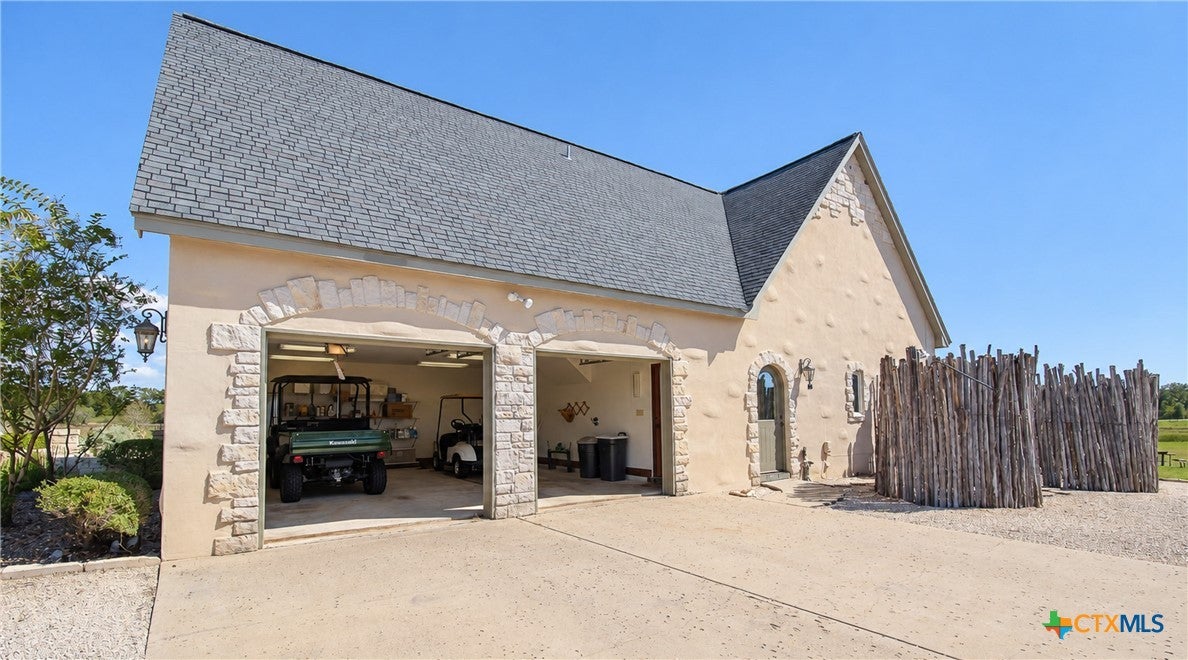
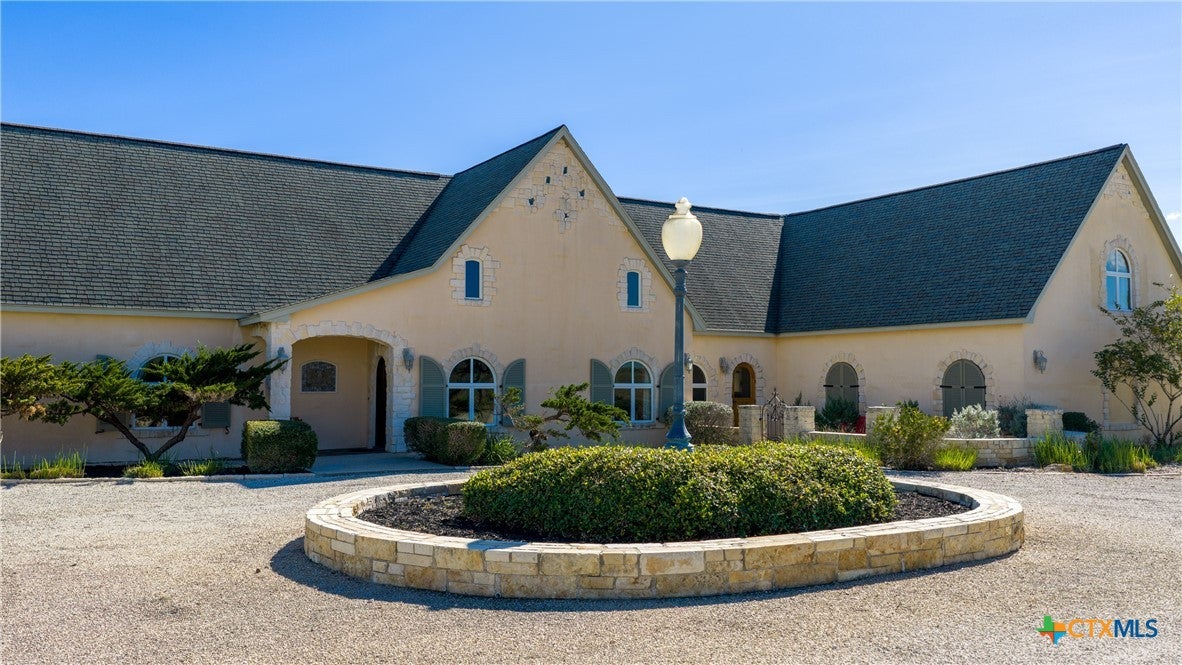
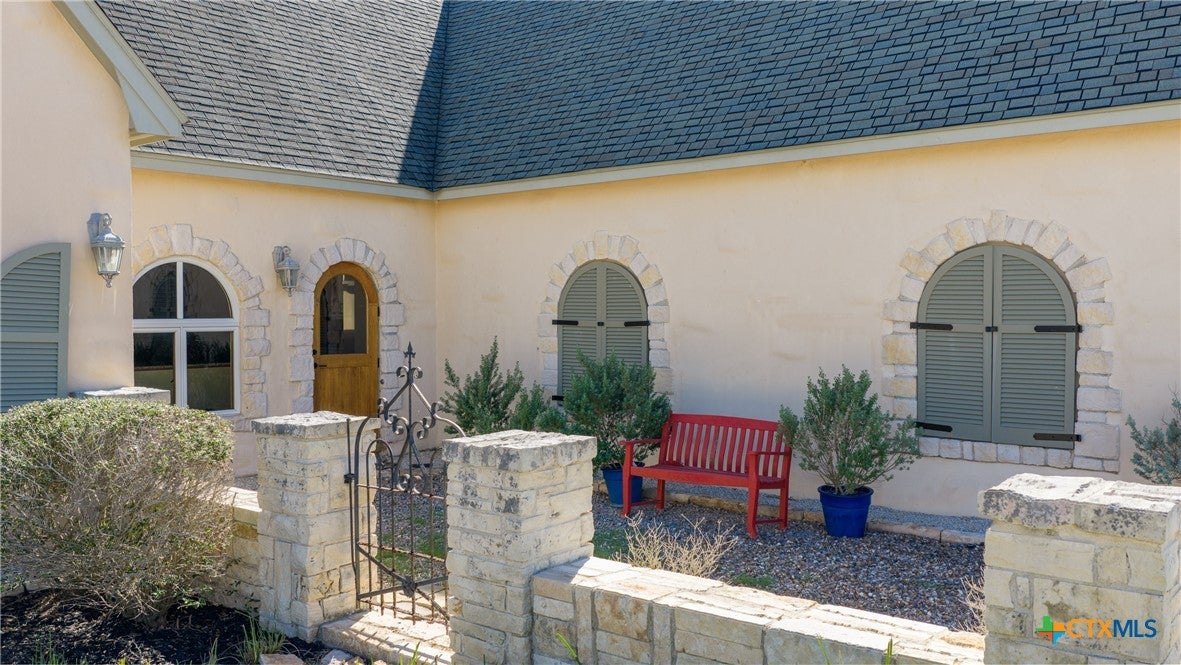
Aptly named "Mas de L'ange" (House of Angels) and inspired by a home of the same name in Arles, France, this Country French custom-built home occupies a stately presence on the highest point of the 45-acre property. The sweeping view overlooks rolling meadows, a meditative labyrinth, two ponds, and wildlife habitat acreage. A gently winding road leads to the impressive cypress front door through which one enters the expansive great room with its massive wooden beams supporting the grand vaulted ceiling, a floor-to-ceiling limestone fireplace, slate floors, hand-plastered walls and gorgeous wrought-iron chandelier. The heart of the home, the kitchen--with professional-grade appliances, knotty alder custom cabinets, breakfast bar, built-in buffet and walk-in pantry--opens to the great room, an herb garden in the front, and a covered patio in the rear. The master suite, also with beamed and vaulted ceilings, has a sitting area, a walk-in closet, and an ensuite bath with a double antique vanity, jetted tub and separate shower. The guest suite features large closets with custom-built cypress doors, an ensuite bath, and lovely views of the property. A third downstairs bedroom and ensuite bath is spacious enough to serve also as an office. The upstairs flex space offers versatility as an office, exercise room, craft space or fourth bedroom. The half bath features an antique Moroccan-tiled wall sink and a mural of Provence's lavender fields. Outdoor entertaining space is ample with the covered porches, the sitting area surrounding the tower fountain, the nationally-recognized labyrinth, and numerous grassy areas. Deer, turkey, and native birds are abundant; the ponds are stocked and may be filled through underground piping from one of the two wells. New hog-wire fending surround the property and the home afford the opportunity for cattle. Two storage buildings offer space for an art studio or a workshop. This unique property truly offers luxurious country living!

Save
Ask
Tour
Hide
Share
Listing Snapshot
Price 
$1,297,000
Days On Site 
11 Days
Bedrooms 
3
Inside Area (SqFt) 
N/A
Total Baths 
4
Full Baths 
3
Partial Baths 
1
Lot Size 
45.45 Acres
Year Built 
2004
MLS Number 
627545
Status 
Active
Property Tax 
$10,680
HOA/Condo/Coop Fees 
N/A
Sq Ft Source 
Appraiser
Friends & Family
Recent Activity
2 weeks agoListing first seen on site
2 weeks agoListing updated with changes from the MLS
General Features
Acres 
45.45
Attached Garage 
Yes
Carport 
2
Disclosures 
Agricultural Exemption
Foundation 
Slab
Garage 
Yes
Garage Spaces 
2
Levels 
Two
Parking 
AttachedCircular DrivewayCarportDetached CarportGarageGarage Door OpenerOversizedGarage Faces SideUnpaved
Property Sub Type 
Single Family Residence
Sewer 
Aerobic Septic
Style 
FrenchProvincial
Water Source 
PrivateWell
Interior Features
Appliances 
Double OvenDryerDishwasherGas CooktopDisposalGas RangePlumbed For Ice MakerRefrigeratorRange HoodWater Softener OwnedTankless Water HeaterWasherMicrowaveRange
Cooling 
Ceiling Fan(s)
Fireplace 
Yes
Fireplace Features 
Gas StarterWood Burning
Fireplaces 
1
Flooring 
HardwoodSlate
Interior 
Beamed CeilingsBuilt-in FeaturesCeiling Fan(s)ChandelierCathedral Ceiling(s)Double VanityHigh CeilingsIn-Law FloorplanStorageVaulted Ceiling(s)Walk-In Closet(s)
Laundry Features 
Washer HookupGas Dryer HookupInsideLower LevelLaundry Room
Window Features 
Double Pane WindowsPlantation Shutters
Bonus Room 
Level - Upper
Save
Ask
Tour
Hide
Share
Exterior Features
Construction Details 
Stucco
Exterior 
LightingOutdoor ShowerPrivate YardRain GuttersStorage
Fencing 
Cross FencedGatePerimeterWire
Lot Features 
ViewsWooded
Other Structures 
WorkshopOutbuildingStorage
Patio And Porch 
PorchCoveredPatio
Road Frontage 
County RoadHighwayInterstate
View 
Pond
Waterfront Features 
Pond/Stock Tank
Waterview 
Pond
Windows/Doors 
Double Pane WindowsPlantation Shutters
Community Features
School District 
Cuero ISD
Financing Terms Available 
CashConventional
Roads 
AsphaltGravel
Schools
School District
Cuero ISD
Elementary School
Unknown
Middle School
Unknown
High School
Unknown
Listing courtesy of Rebecca Dawson of Found It LLC


Listing information is provided by Participants of the Central Texas MLS. IDX information is provided exclusively for personal, non-commercial use, and may not be used for any purpose other than to identify prospective properties consumers may be interested in purchasing. Information is deemed reliable but not guaranteed. Copyright 2026, Central Texas MLS.
Last checked: 2026-10-28 04:32 PM UTC

Neighborhood & Commute
Source: Walkscore
Save
Ask
Tour
Hide
Share

Direct Contact

Ryan Berry, Broker
PO Box 751
Yoakum, Texas 77995 
ryan@ryanberry-realestate.com
office: (361)579-1590
mobile: (830)221-7110

Disclaimer: All information is deemed reliable but not guaranteed. All properties are subject to prior sale, change or withdrawal. Neither listing broker(s) nor Ryan Berry Real Estate or CTXMLS is responsible for any inaccuracies. It is recommended that you independently verify all information.