Notice: Function _load_textdomain_just_in_time was called incorrectly. Translation loading for the houzez-crm domain was triggered too early. This is usually an indicator for some code in the plugin or theme running too early. Translations should be loaded at the init action or later. Please see Debugging in WordPress for more information. (This message was added in version 6.7.0.) in /home8/ryanberr/public_html/wp-includes/functions.php on line 6260
356 Camino Real, Victoria, TX, 77905
Save
Ask
Tour
Hide
Share
$1,915,000
4 Days On Site

356 Camino Real
Victoria, TX 77905

For Sale|Single Family Residence|Active
4
Beds
4
Total Baths
4
Full Baths
5,996
SqFt
$319
/SqFt
2022
Built
Subdivision:
Coleto Creek Farms
County:
Victoria

Due to the health concerns created by Coronavirus we are offering personal 1-1 online video walkthough tours where possible.
356 Camino Real356 Camino Real356 Camino Real356 Camino Real
Save
Ask
Tour
Hide
Share

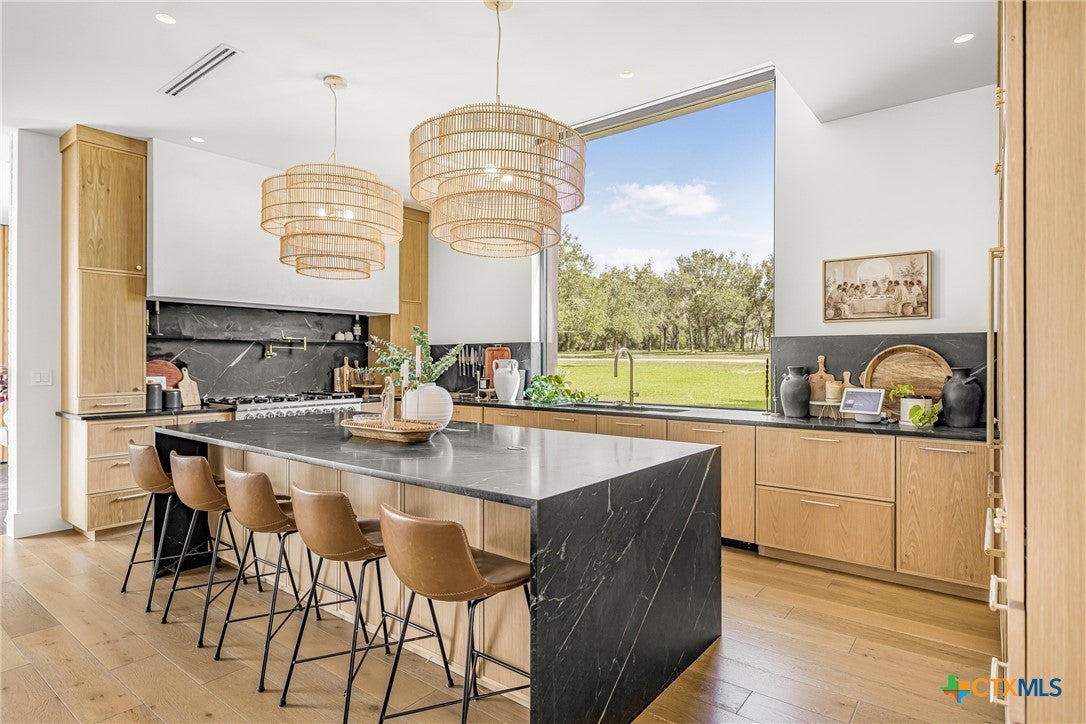
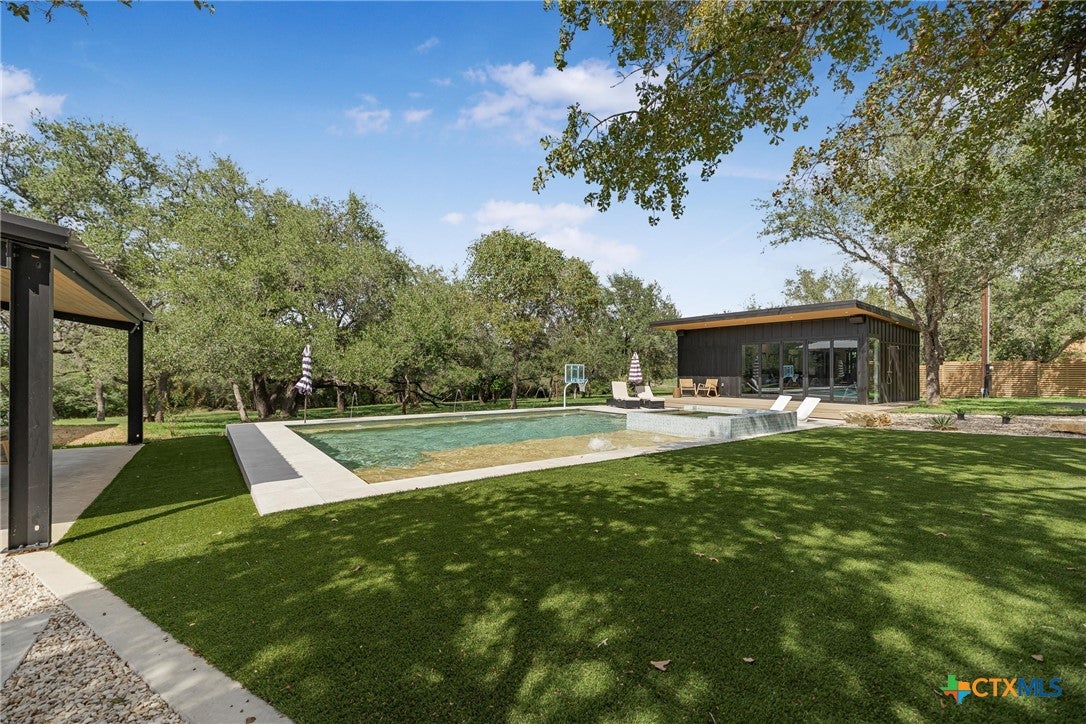
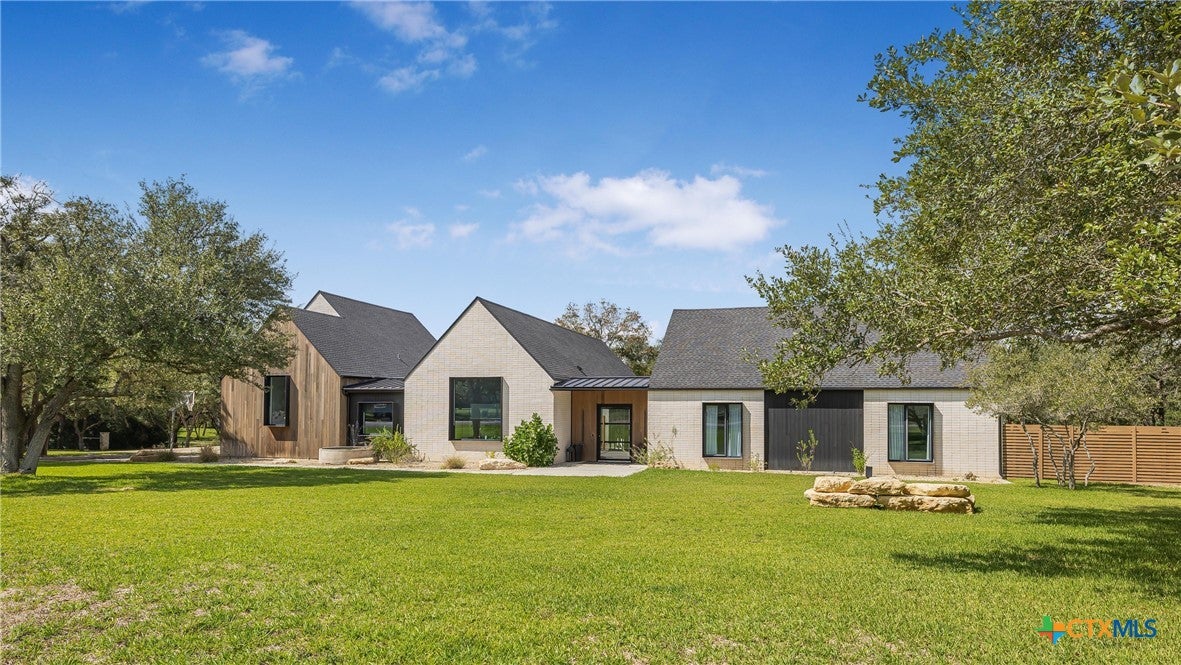
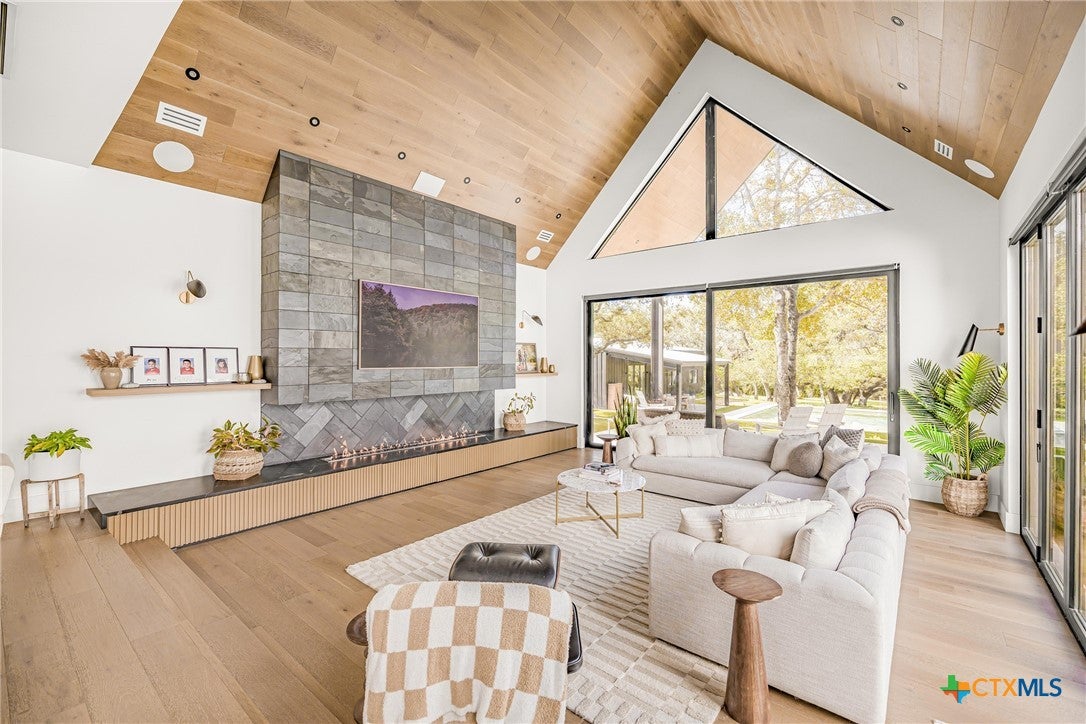
Experience extraordinary luxury in Mission Valley, TX! 356 Camino Real is a stunning contemporary estate built in 2022 on just under 2 acres surrounded by more than 50 majestic oak trees. This exceptional property features a 4,256 SF main residence with 4 bedrooms and 4 bathrooms, a 1,200 SF detached guest house/executive office, a 540 SF private gym and wellness suite, and an 800 SF insulated shop. Designed with impeccable attention to detail, the residence showcases soaring 22' cathedral ceilings, custom white-oak finishes, natural slate, expansive accordion glass doors, and a dramatic 12' three-sided custom fireplace clad. The chef's kitchen features soapstone countertops, custom cabinetry, a 48" commercial-style range, integrated refrigeration, and dual dishwashers. The luxurious primary retreat offers a spa-inspired bath with heated floors, soaking tub, oversized shower, and custom closet with direct laundry access. Entertain in style with a spectacular resort style pool and spa, outdoor kitchen, sunken conversation pit with propane fire feature, and beautifully landscaped grounds. The private wellness building includes a full gym, steam sauna and shower, while the detached guest house offers three flexible rooms, living area, kitchenette, and full bath. Additional highlights include an upstairs game room, theater with laser projection, integrated smart-home technology, premium spray-foam insulation, high-efficiency HVAC, dedicated dehumidification, conditioned garage, EV charging, and extensive covered parking. Offering nearly 6,000 SF of combined conditioned space, exceptional craftsmanship, and resort-style amenities, this remarkable estate delivers an unparalleled blend of sophistication, privacy, and modern luxury.

Save
Ask
Tour
Hide
Share
Listing Snapshot
Price 
$1,915,000
Days On Site 
4 Days
Bedrooms 
4
Inside Area (SqFt) 
5,996 sqft
Total Baths 
4
Full Baths 
4
Partial Baths 
N/A
Lot Size 
1.641 Acres
Year Built 
2022
MLS Number 
628445
Status 
Active
Property Tax 
$12,293
HOA/Condo/Coop Fees 
N/A
Sq Ft Source 
Owner
Friends & Family
Recent Activity
4 days agoListing first seen on site
4 days agoListing updated with changes from the MLS
General Features
Acres 
1.641
Attached Garage 
Yes
Carport 
3
Disclosures 
Homestead Exemption
Foundation 
Slab
Garage 
Yes
Garage Spaces 
2
Levels 
One
Parking 
Attached CarportAttachedCarportGarageGarage Door OpenerOversizedRV Access/ParkingGarage Faces Side
Property Sub Type 
Single Family Residence
Sewer 
Aerobic Septic
Style 
ContemporaryModern
Water Source 
PrivateWell
Interior Features
Appliances 
DishwasherGas RangeGas Water HeaterIce MakerRefrigeratorRange HoodTankless Water HeaterMicrowaveRangeWater Softener Owned
Cooling 
Ceiling Fan(s)Central AirHeat PumpWall/Window Unit(s)
Fireplace 
Yes
Fireplace Features 
GasGreat RoomPropane
Fireplaces 
2
Flooring 
CarpetSlateTileWood
Heating 
Heat PumpCentralPropane
Interior 
Built-in FeaturesCeiling Fan(s)Cathedral Ceiling(s)Double VanityEntrance FoyerHigh CeilingsOpen FloorplanStone CountersRecessed LightingSmart HomeSoaking TubSaunaVaulted Ceiling(s)Natural WoodworkWalk-In Closet(s)
Laundry Features 
InsideLaundry RoomSink
Spa 
Yes
Save
Ask
Tour
Hide
Share
Exterior Features
Construction Details 
BrickWood Siding
Exterior 
Dog RunGas GrillLightingOutdoor GrillOutdoor KitchenOtherPrivate YardRain GuttersFire Pit
Fencing 
PrivacyWoodWrought Iron
Lot Features 
Corner LotSprinklers In RearSprinklers In Front
Other Structures 
Outbuilding
Patio And Porch 
PorchCoveredPatio
Pool Features 
Outdoor PoolGuniteHeatedIn GroundPrivatePool/Spa Combo
Private Pool 
Yes
Road Frontage 
County Road
Roof 
CompositionMetalShingle
Spa 
Yes
Spa Features 
GuniteHeatedIn Ground
View 
NonePool
Waterfront Features 
None
Waterview 
NonePool
Community Features
Community Features 
None
School District 
Victoria ISD
Financing Terms Available 
CashConventional
Roads 
AsphaltPaved
Schools
School District
Victoria ISD
Elementary School
Unknown
Middle School
Unknown
High School
Unknown
Listing courtesy of The Zaplac Group of Coldwell Banker D'Ann Harper


Listing information is provided by Participants of the Central Texas MLS. IDX information is provided exclusively for personal, non-commercial use, and may not be used for any purpose other than to identify prospective properties consumers may be interested in purchasing. Information is deemed reliable but not guaranteed. Copyright 2026, Central Texas MLS.
Last checked: 2026-10-27 12:57 PM UTC

Neighborhood & Commute
Source: Walkscore
Save
Ask
Tour
Hide
Share

Direct Contact

Ryan Berry, Broker
PO Box 751
Yoakum, Texas 77995 
ryan@ryanberry-realestate.com
office: (361)579-1590
mobile: (830)221-7110

Disclaimer: All information is deemed reliable but not guaranteed. All properties are subject to prior sale, change or withdrawal. Neither listing broker(s) nor Ryan Berry Real Estate or CTXMLS is responsible for any inaccuracies. It is recommended that you independently verify all information.